VillageWorks Content Co.
- Project Type: VillageWorks Content Co.
- Completion Date: 2023
- Architect / Consultant: Stotts Architecture
- Contract Type: Office / Recording Studio
- Location: Halifax, Nova Scotia
Project Information
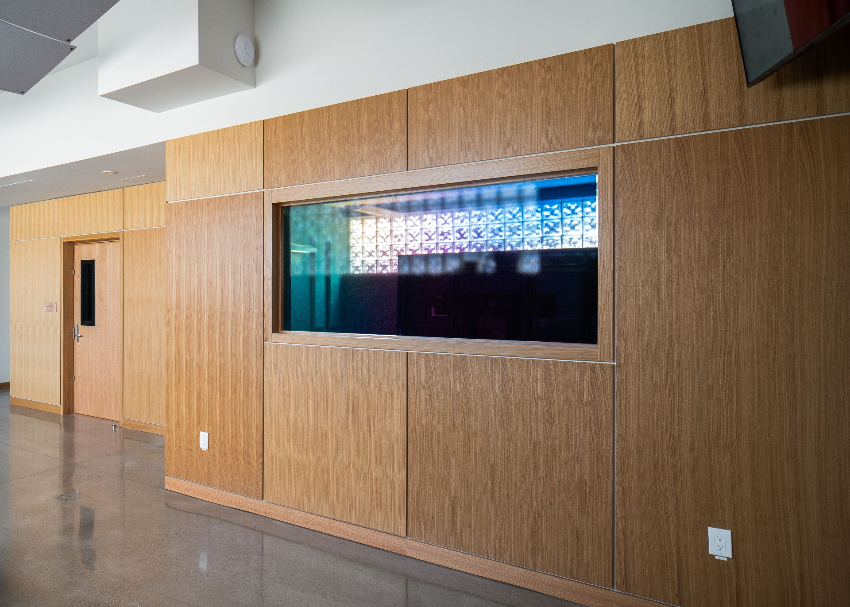
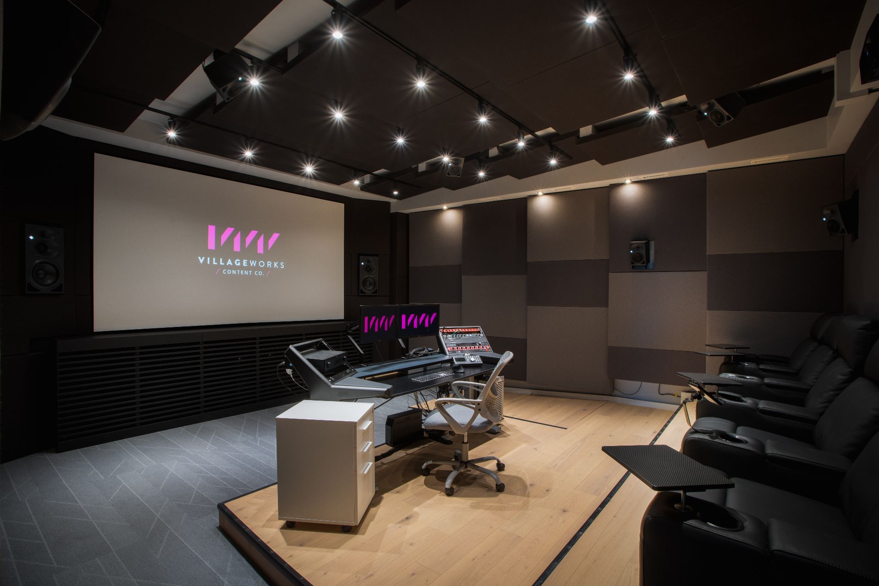
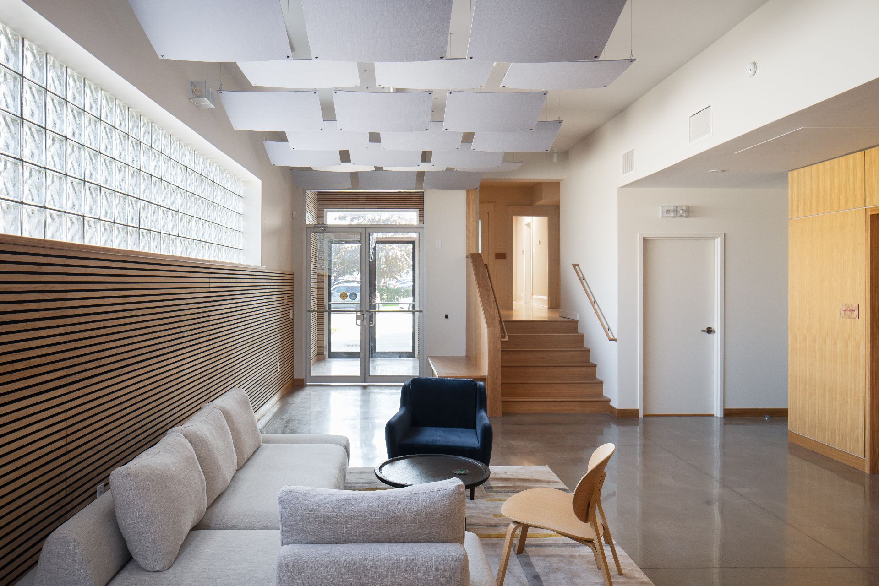
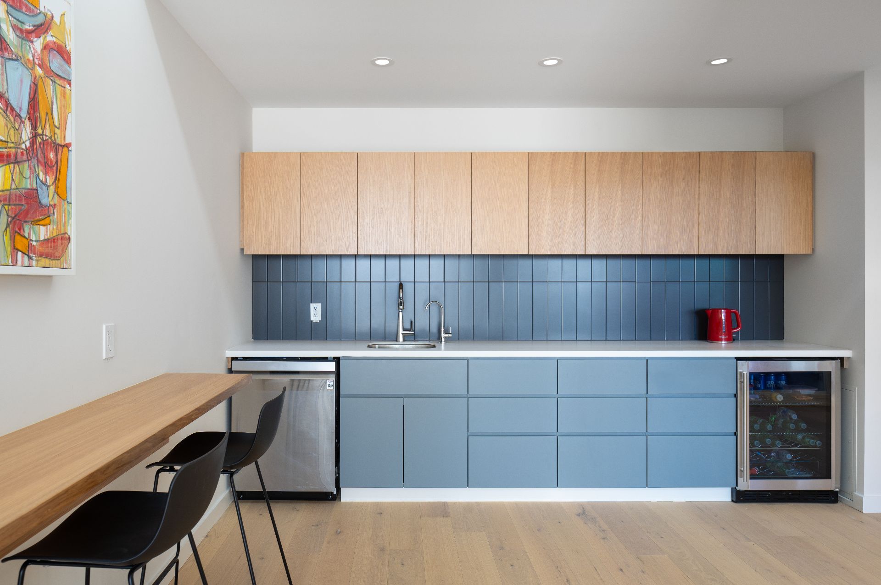
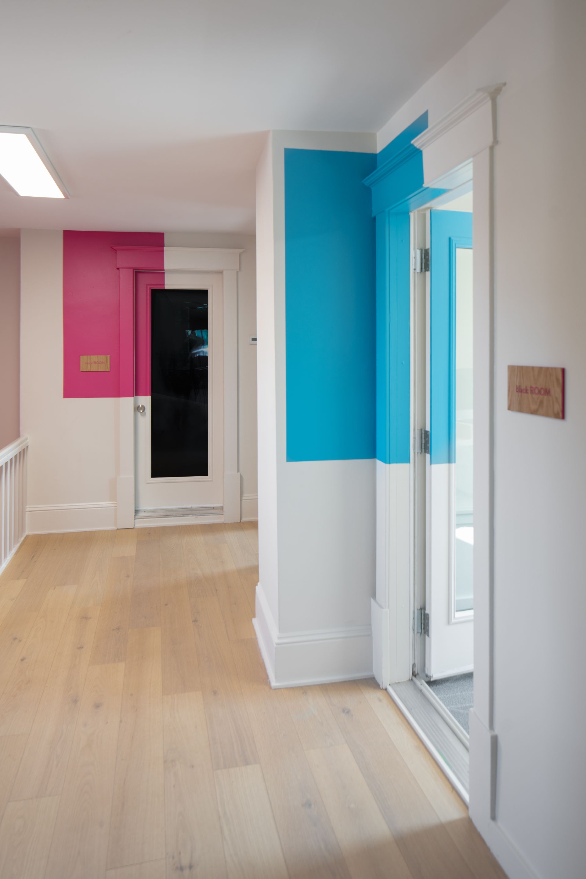
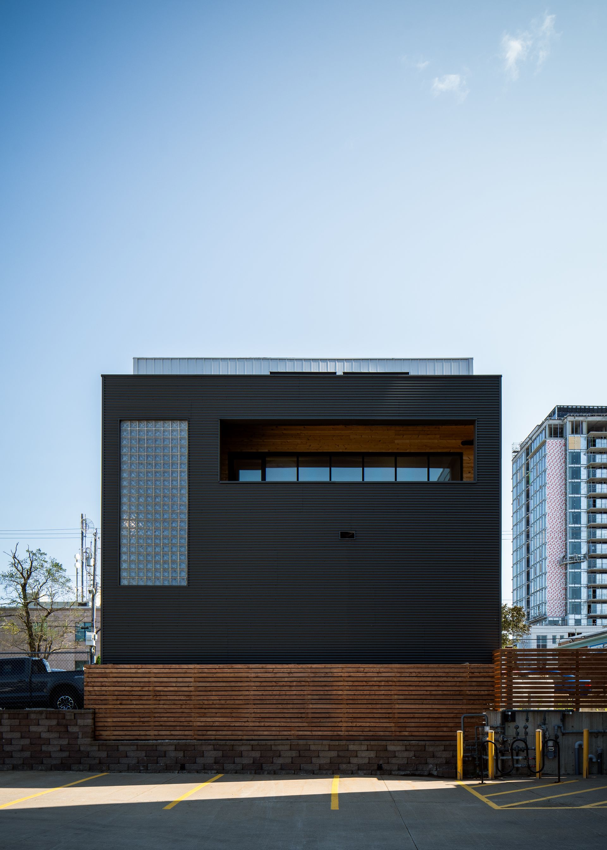
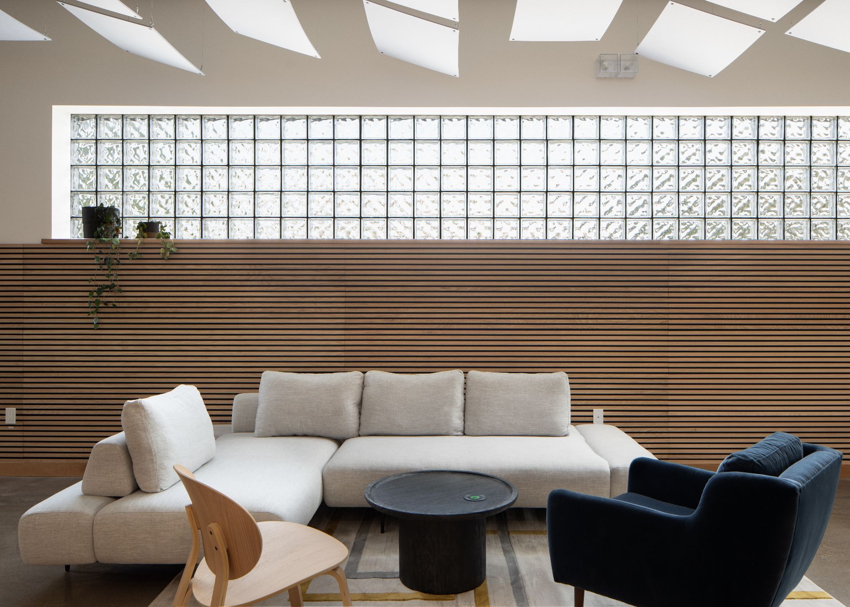
This project was an addition to an existing residential building that had previously been converted to a recording studio. The structure consisted of exterior CMU block with fire rated glazing to achieve higher sound ratings, the interior consisted of steel and wood framing. The building footprint was maximized with the new structure being built to within inches of property line requiring precise layout for foundations and exterior finishes. The interior includes office space, meeting rooms, a recording booth fully isolated from the building structure and a mixing room with stadium seating. Wall and ceiling assemblies were built to achieve stringent acoustic ratings along with custom wall and ceiling paneling in several rooms. The HVAC system design accounted for provisions to reduce the impact of regenerated noise within sensitive areas. Electrical systems throughout the building were included for audio and visual systems. The lighting system in some areas required adjustable color options for work completed on photos and video editing.